
Primary on Main
Address
20 Valley Trail, Covington, GA
Price
$ 475,000
Property Attributes
- MLS#10842424
- TypeSingle Family
- Listing Status New
- CountyNewton
- CityCovington
- NeighborhoodDeerfield
- Zip30014
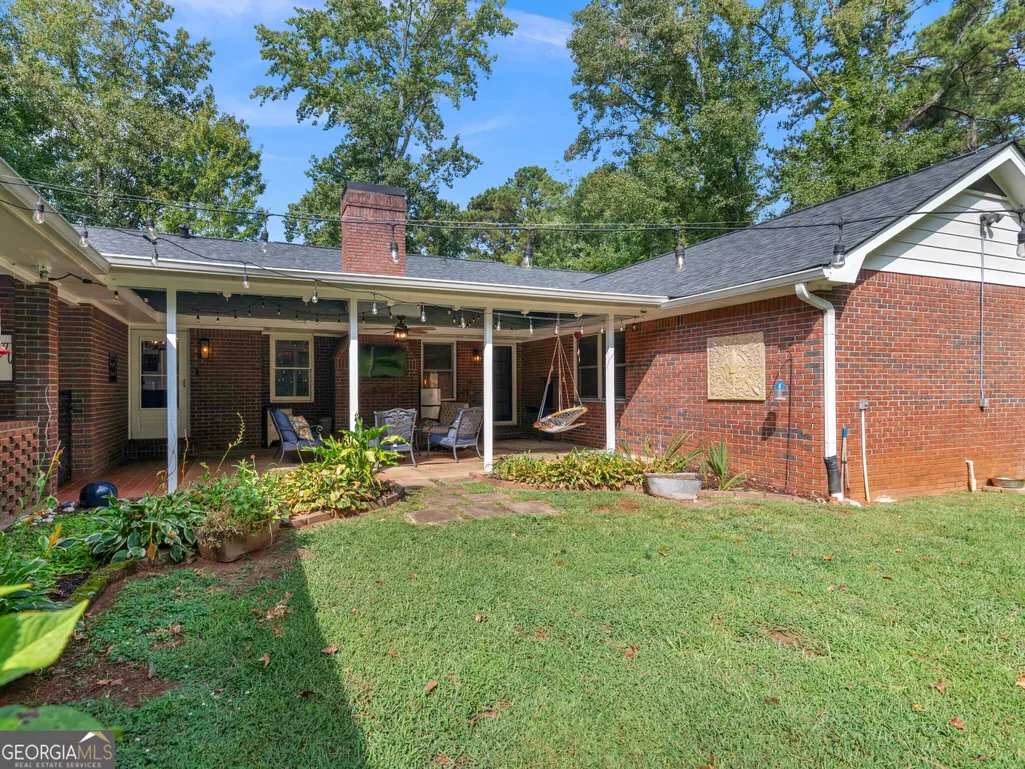
- StyleBrick 4 Side
- Year Built1981
- Taxes$ 4491
- Price$ 475,000
- Bedrooms3
- Full Bathrooms3
- Half Bathrooms0
- Sqr Footage3151
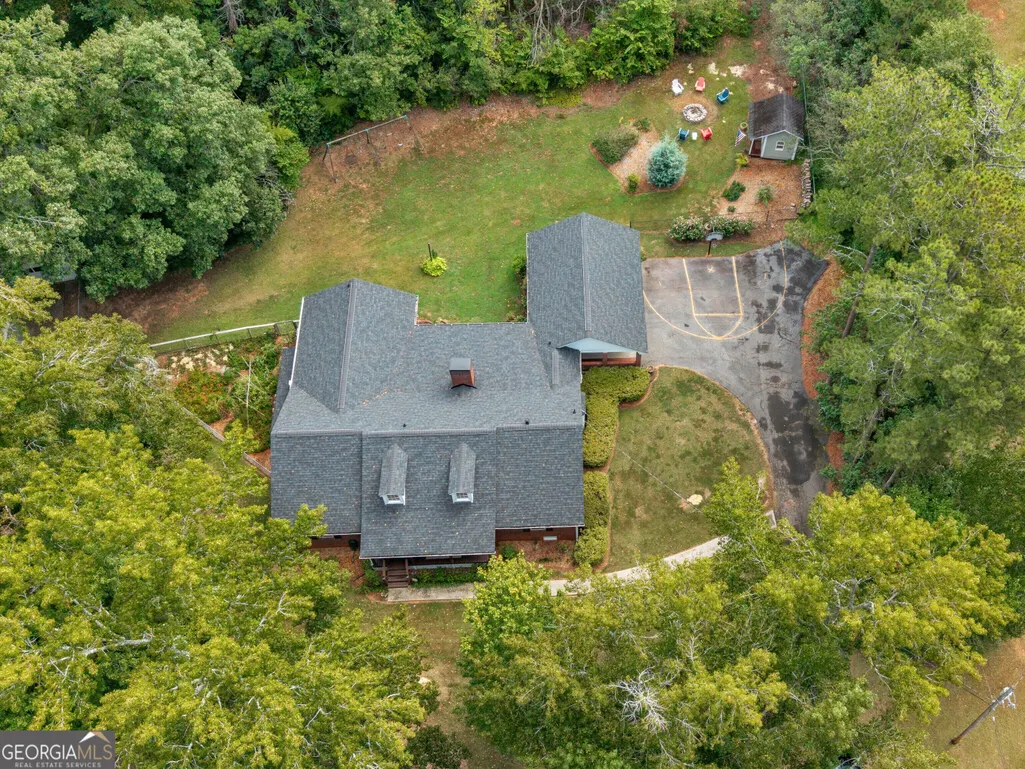
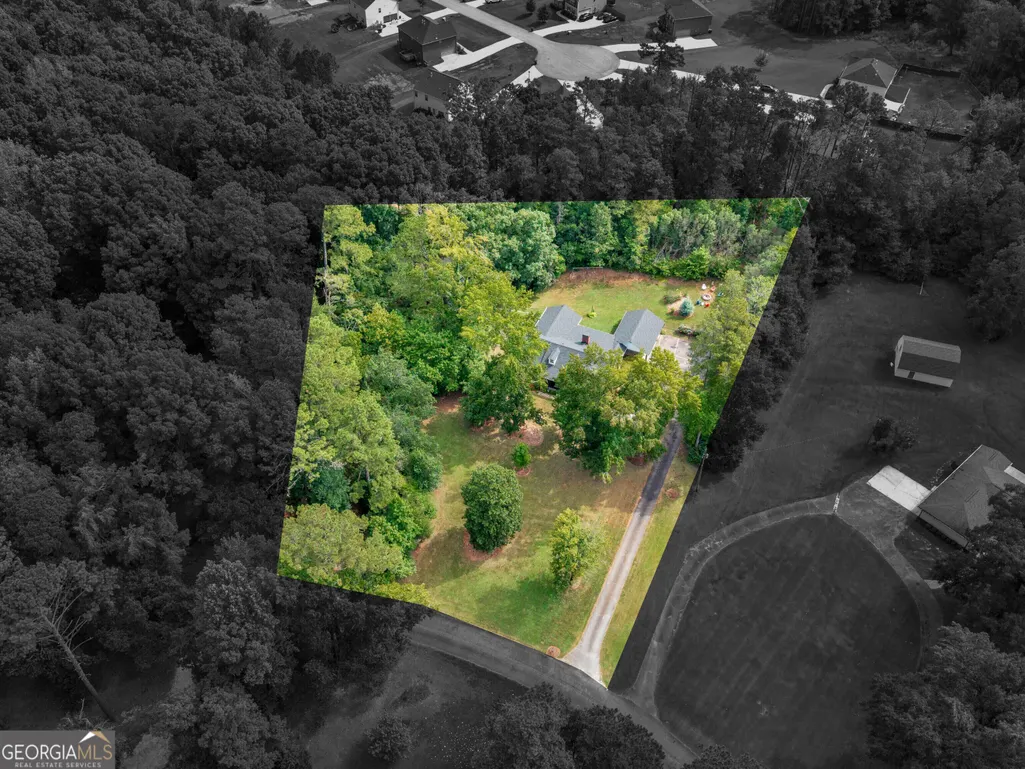
- Lot Size1.5 Acres
Data Source:
Georgia MLS (GAMLS)
Property Description
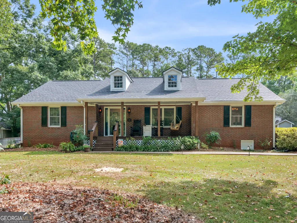
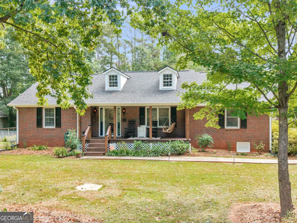
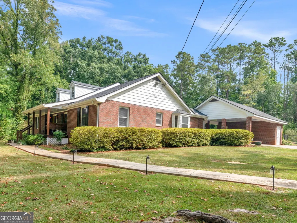
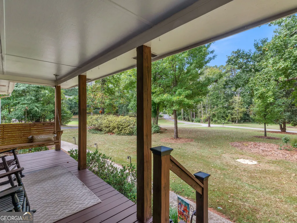
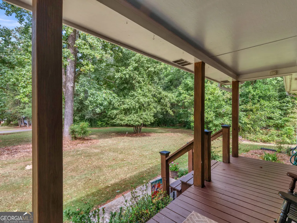
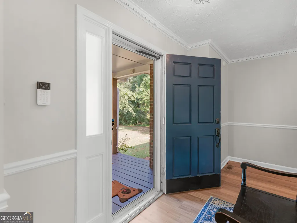
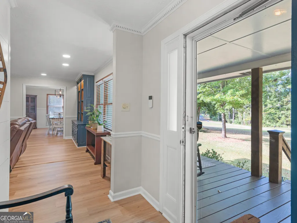
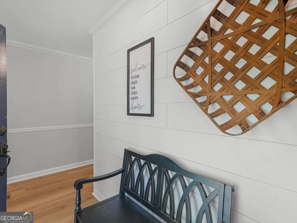
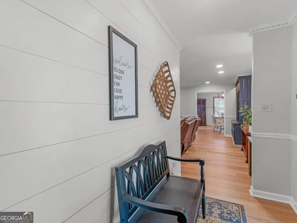
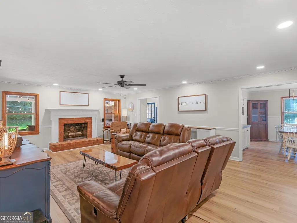
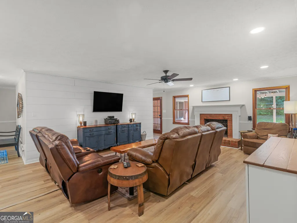
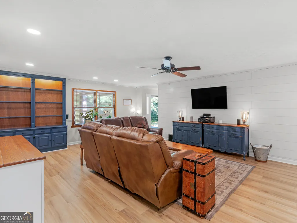
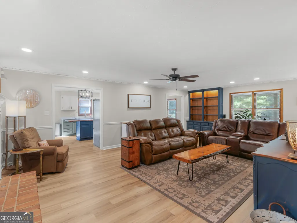
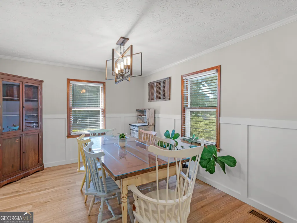
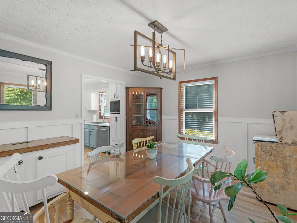
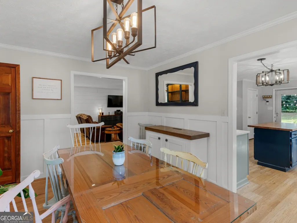
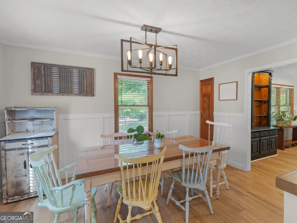
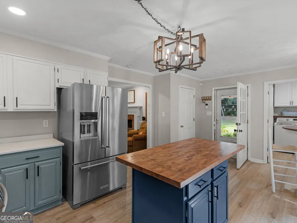
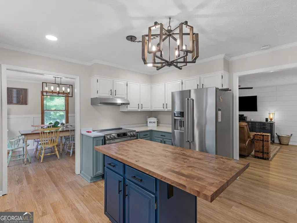
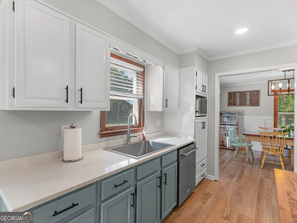
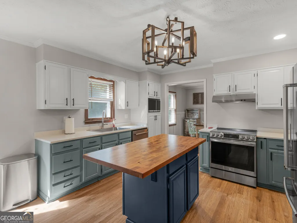
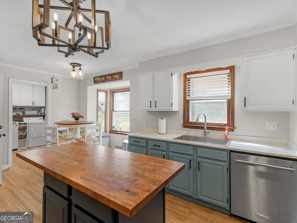
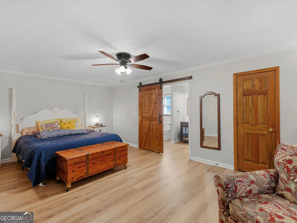
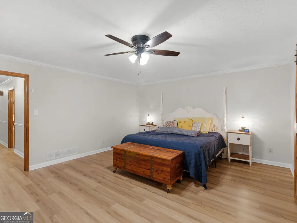
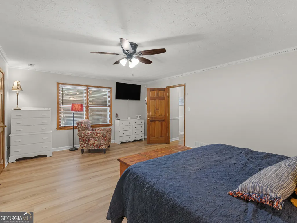
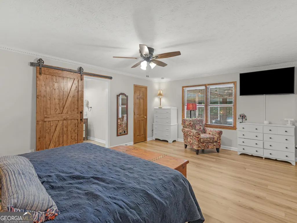
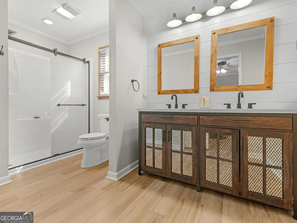
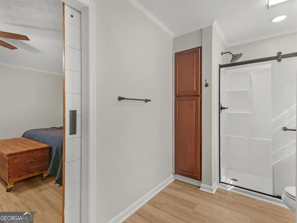
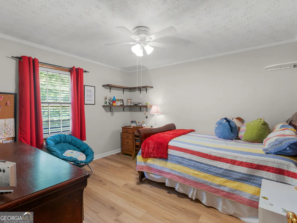
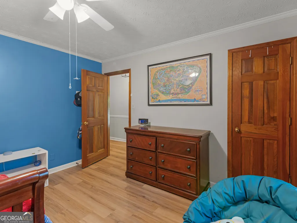
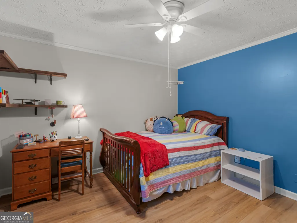
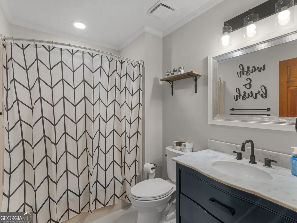
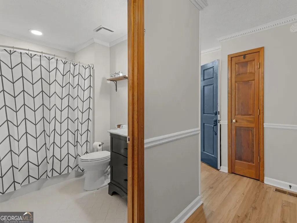
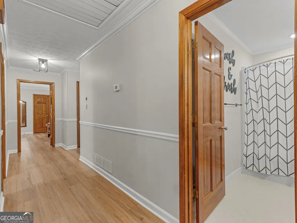
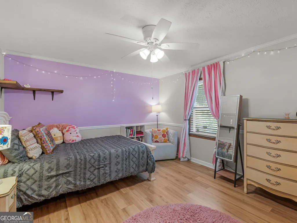
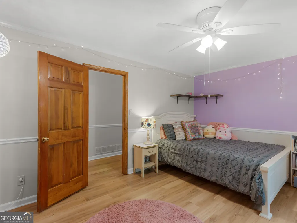
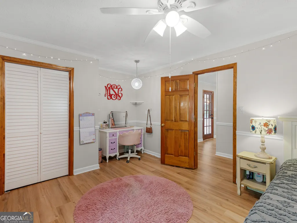
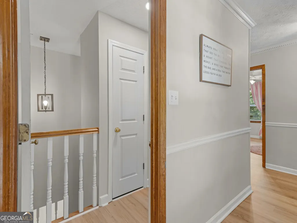
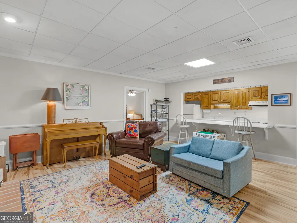
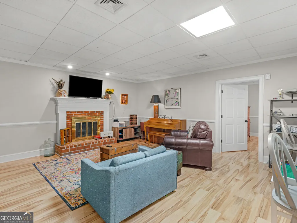
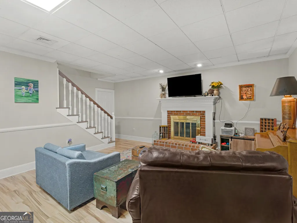
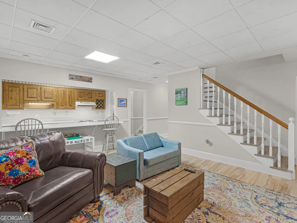
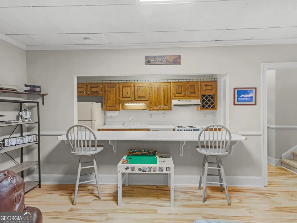
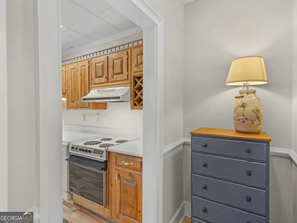
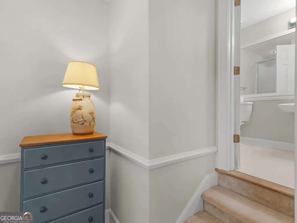
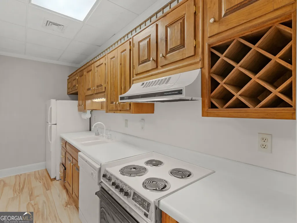
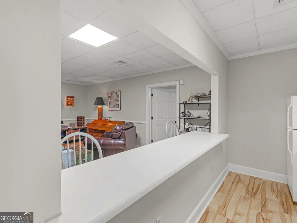
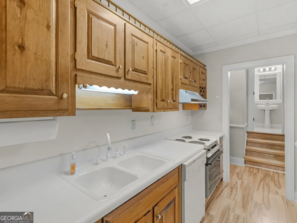
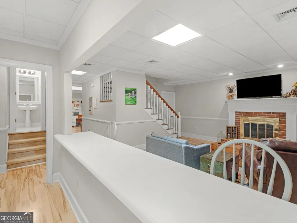
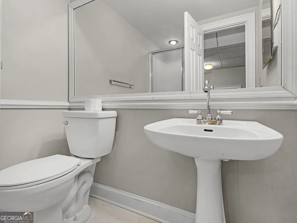
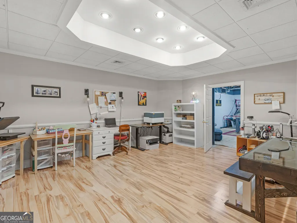
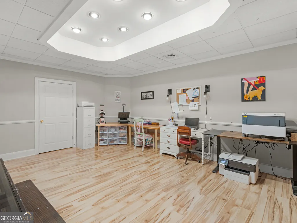
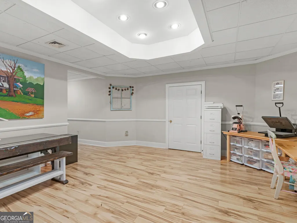
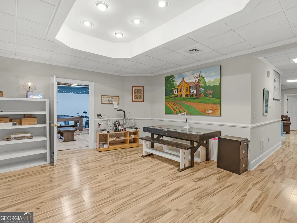
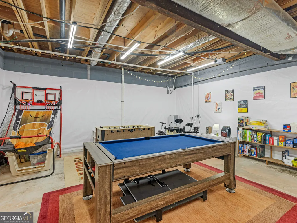
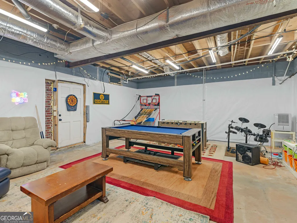
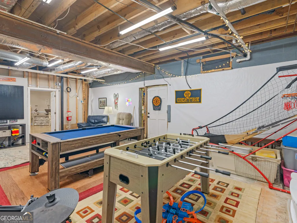
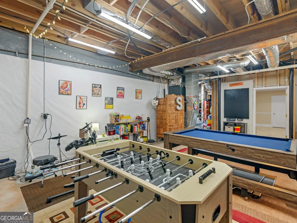
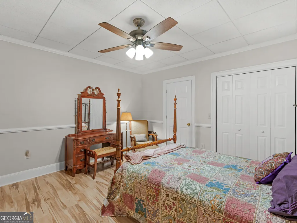
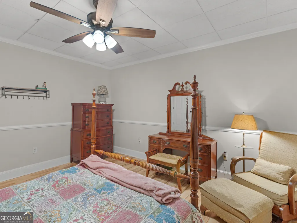
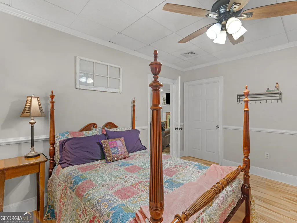
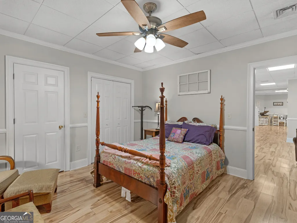
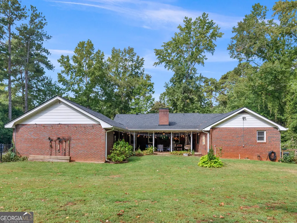
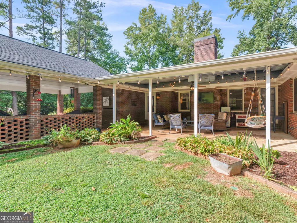
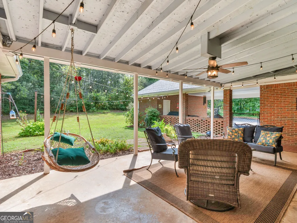
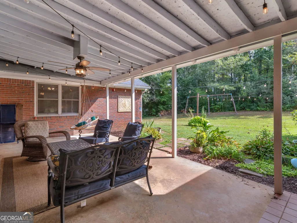
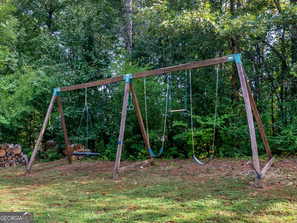
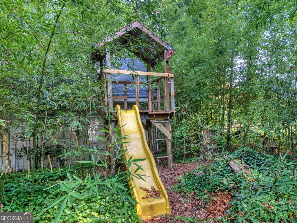
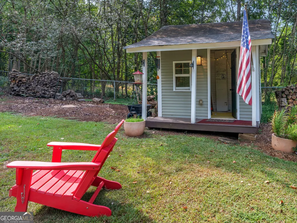
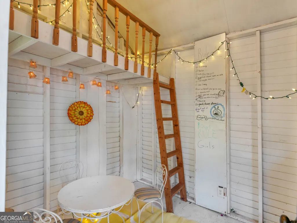
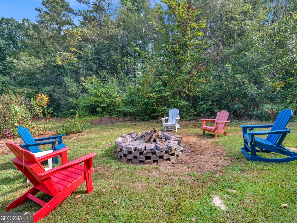
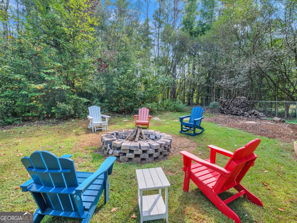
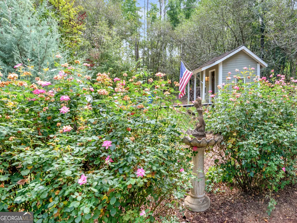
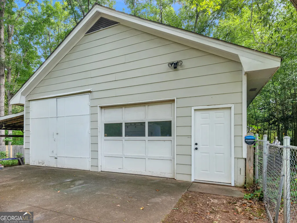
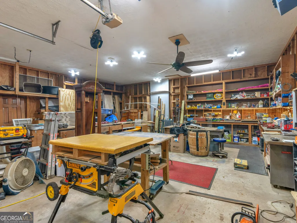
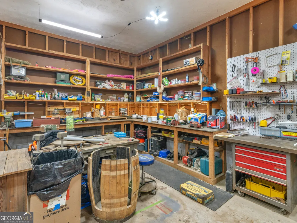
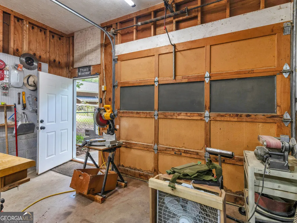
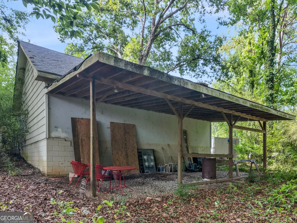
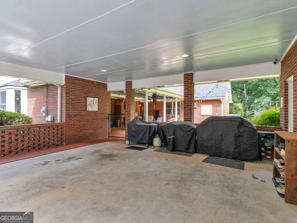
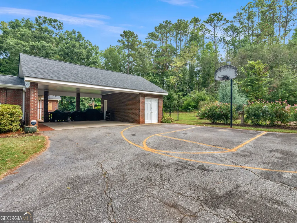
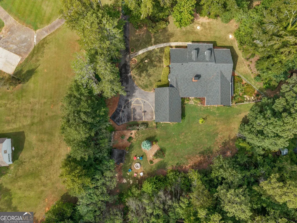
Come home to warmth, space, and room for everyone. This beautifully renovated, four-sided brick home offers 3 bedrooms, 3 baths, abundant natural light, built-in bookshelves, and an oversized upstairs primary bedroom. The finished basement provides a complete in-law suite with a kitchen, "bedroom", bath, living room, craft room, game room, and unfinished storage-ideal for multigenerational living. Set on a beautiful lot, the property also features a large powered workshop and an adorable playhouse with electricity. A welcoming place to gather, grow, and create lasting memories.
| Elementary School | Middle School | High School |
|---|---|---|
| Flint Hill Elementary School | Cousins Middle School | Eastside High School |
| Price History | |
|---|---|
| 9/9/2026 | Listed $475,000 |
General Features
| Sewer | Septic Tank |
|---|---|
| Heating | Central |
| Cooling | Central Air,Electric |
| Utilities | High Speed Internet |
| Roof | Composition |
| Appliances | Cooktop,Dishwasher,Range,Stainless Steel Appliance(s) |
| HOA Fee | 350 |
| Association Fee Includes | Swimming,Tennis |
| Patio/Porch Features | Patio,Porch |
| Architectural Style | Brick 4 Side |
| Construction Materials | Brick |
| Year Built | 1981 |
| Levels | Two |
| Property Subtype | Single Family Residence |
| Tax Year | 2025 |
| Community Features | Lake,Pool,Tennis Court(s) |
| County | Newton |
| New Construction | false |
| Property Type | Residential |
| HOA | true |
| Subdivision Name | Deerfield |
| Full Baths | 3 |
| Status | New |
| Directions | GPS Friendly! :) |
| High School | Eastside |
| City | Covington |
| Lot Size Units | Acres |
| Lot Size Square Feet | 65340 |
| Carport Y/N | true |
| Elementary School | Flint Hill |
| Land Lease Y/N | false |
| Tax Annual Amount | 4491 |
| Home Warranty Y/N | false |
| Middle/Junior High School | Cousins |
| Property Condition | Resale |
| Structure Type | House |
| Building Area Units | Square Feet |
| Living Area Units | Square Feet |
| Standard Status | Active |
Interior Features
| Interior Amenities | Bookcases,Double Vanity,In-Law Floorplan,Master On Main Level,Separate Shower,Tray Ceiling(s),Walk-In Closet(s) |
|---|---|
| Basement | Exterior Entry,Full,Interior Entry |
| Flooring | Laminate |
| Total Fireplaces | 2 |
| Fireplace Features | Basement,Family Room |
| Air Conditioning Y/N | true |
| Heating Y/N | true |
| Fireplace Y/N | true |
| Above Grade Finished Area | 2236 |
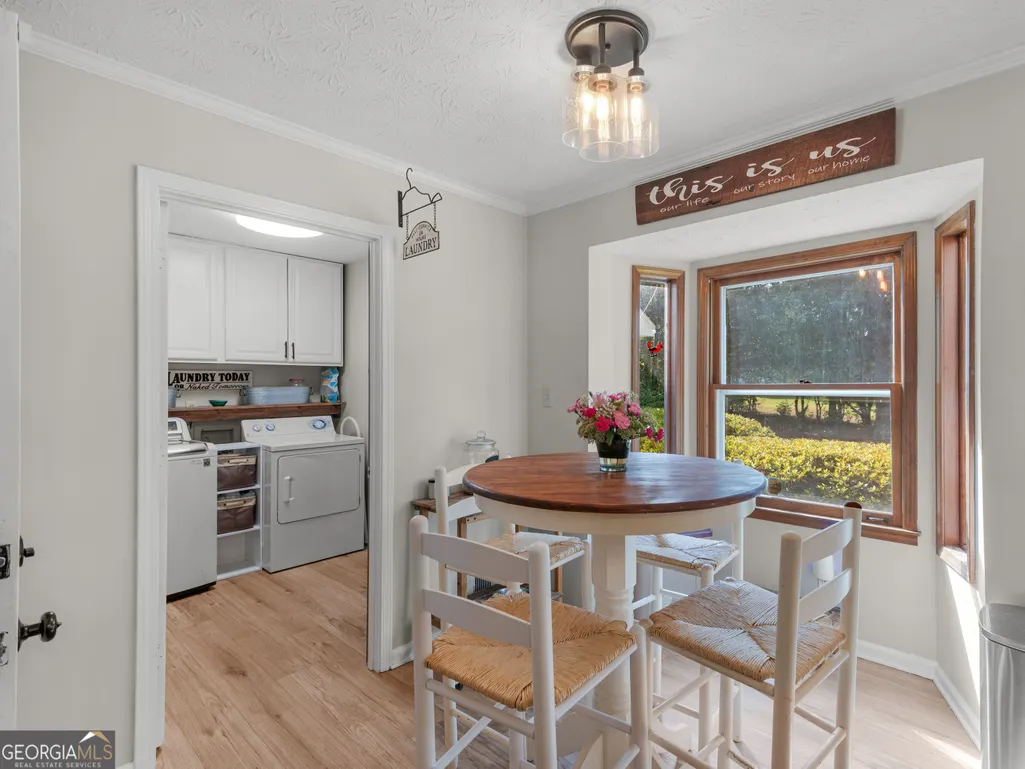
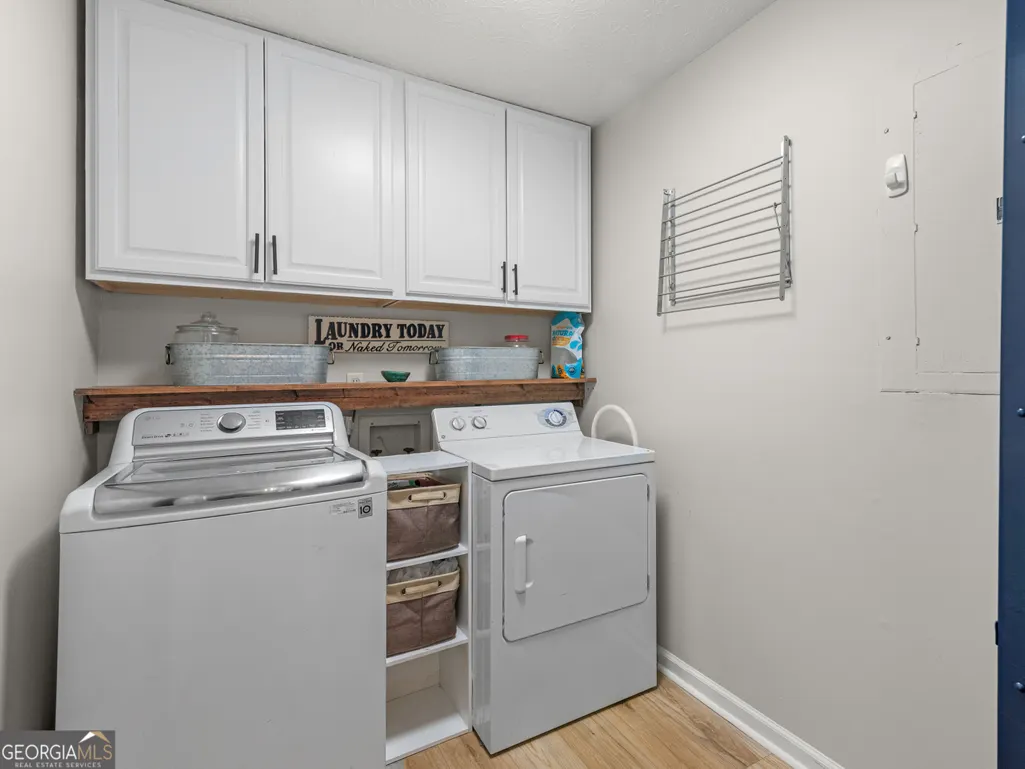
| Laundry Features | In Kitchen |
| Total Bedrooms | 3 |
| Below Grade Finished Area | 915 |
| Main Level Bedrooms | 3 |
| Main Level Bathrooms | 2 |
| Below Grade Finished Area Unit Type | Square Feet |
| LivingAreaSource | Public Records |
| Above Grade Finished Area Unit Type | Square Feet |
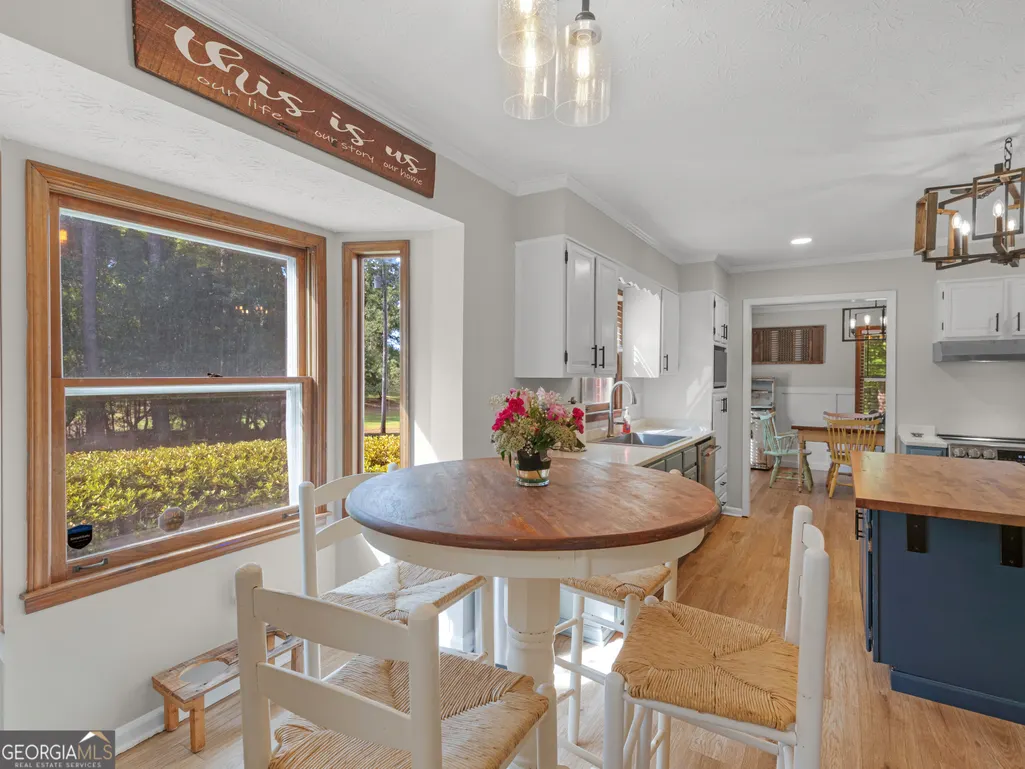
| Kitchen Features | Breakfast Area,Country Kitchen,Kitchen Island,Pantry,Second Kitchen,Solid Surface Counters |
| Total Baths | 3 |
| Dining Room Features | Seats 12+,Separate Room |
Exterior Features
| Exterior Amenities | Other |
|---|---|
| Vegetation | Grassed,Partially Wooded |
| Fencing | Back Yard,Chain Link,Fenced |
| Parking Features | Carport,Attached |
| Lot Features | Level,Private |
| Water Source | Public |
| Total Parking | 2 |
| Lot Size Area | 1.5 |
| Foundation Details | Block |
| Building Area Total | 3151 |
| Lot Size Acres | 1.5 |
| Lot Size Source | Public Records |
Amenities
- Foreclosure
- Views
- Short Sale
- New Construction
- Adult 55+
- Lease To Own
- No HOA Fees
- Furnished
- Primary On Main
- Air Conditioning
- Seller Finance
- Green
- Fixer Upper
- Horse
- Golf
- Fireplace
- Deck
- Garage
- Basement
- Pool
Property vs Single Family Average in 30014
Price
Taxes
Year Built
 ©2026 Georgia Multiple Listing Service All information deemed reliable but not guaranteed. All properties are subject to prior sale, change or withdrawal. Neither listing broker(s) or information provider(s) shall be responsible for any typographical errors, misinformation, misprints and shall be held totally harmless. Listing(s) information is provided for consumer's personal, non-commercial use and may not be used for any purpose other than to identify prospective properties consumers may
 The data relating to real estate for sale on this web site comes in part from the Internet Data Exchange (IDX) program of the Mid GA MLS. Real estate listings held by brokerage firms other than Macon are marked with the listing brokers name and detailed information about such listings includes the name of the listing broker. Data provided is deemed reliable but is not guaranteed.
 ©2019 Central Georgia MLS. All rights reserved.
The data related to real estate for sale on this website comes in part from the Internet Data Exchange (IDX) Program of Central Georgia MLS. IDX information is provided exclusively for consumers' personal, non-commercial use and may not be used for any purpose other than to identify prospective properties consumers may be interested in purchasing. All information provided is deemed reliable but is not guaranteed and should be independently ve
©2019 Central Georgia MLS. All rights reserved.
The data related to real estate for sale on this website comes in part from the Internet Data Exchange (IDX) Program of Central Georgia MLS. IDX information is provided exclusively for consumers' personal, non-commercial use and may not be used for any purpose other than to identify prospective properties consumers may be interested in purchasing. All information provided is deemed reliable but is not guaranteed and should be independently ve
