
Primary on Main
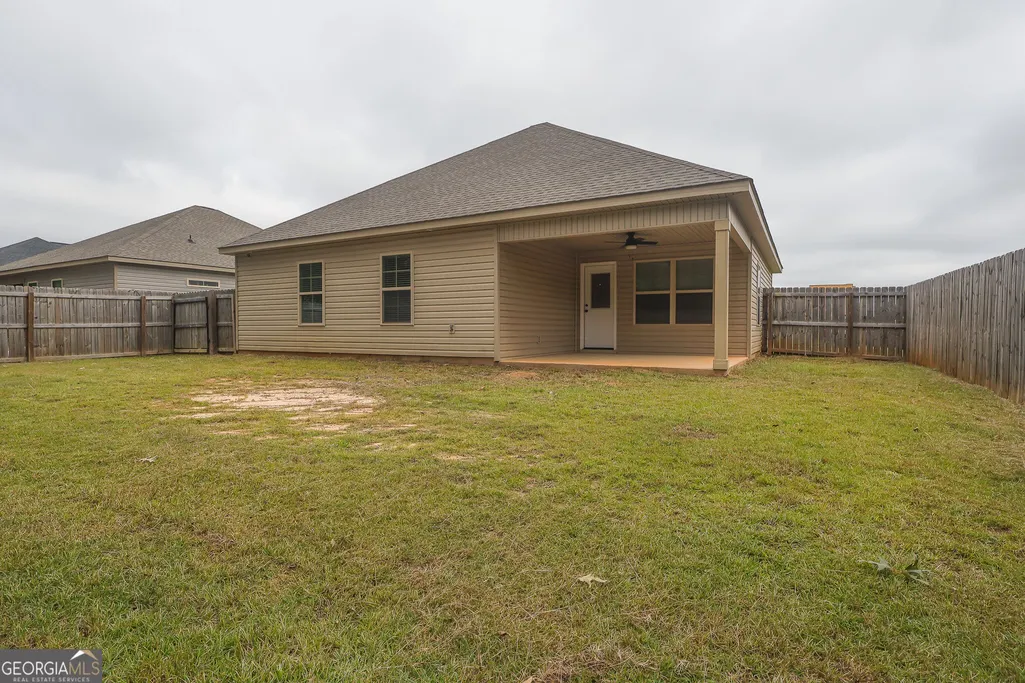
Address
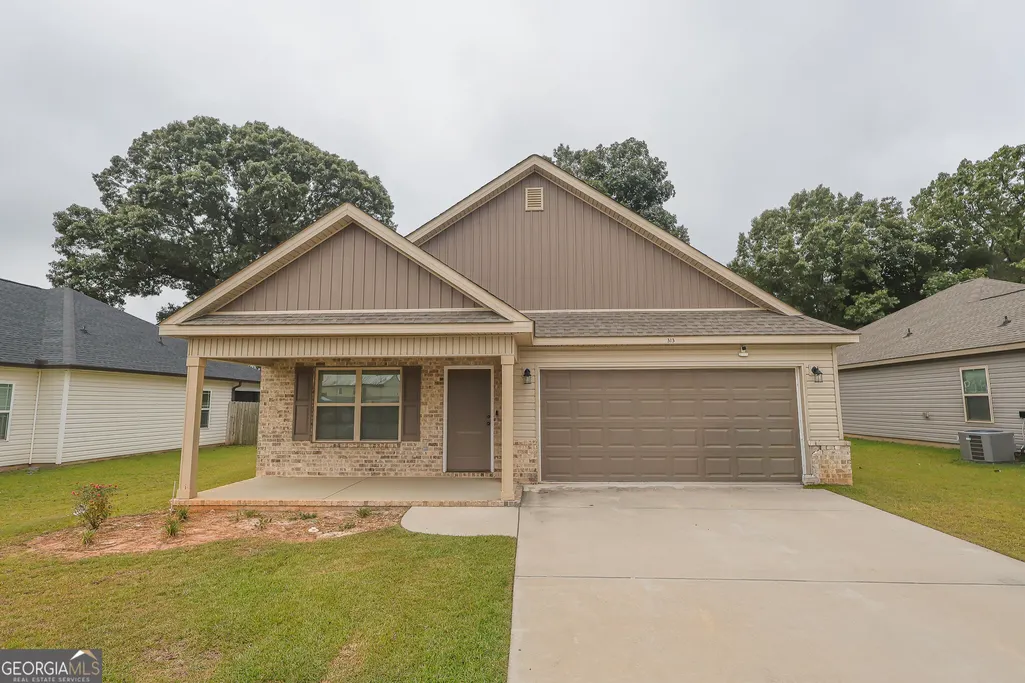
313 Lasso Drive, Warner Robins, GA
Price
$ 279,900
Property Attributes
- MLS#10833307
- TypeSingle Family
- Listing Status Back On Market
- CountyHouston
- CityWarner Robins
- NeighborhoodWhitney Ranch
- Zip31088
- StyleTraditional
- Year Built2022
- Taxes$ 3007
- Price$ 279,900
- Bedrooms3
- Full Bathrooms2
- Half Bathrooms0
- Sqr Footage1671
- Lot Size0.18 Acres
Data Source:
Georgia MLS (GAMLS)
Property Description
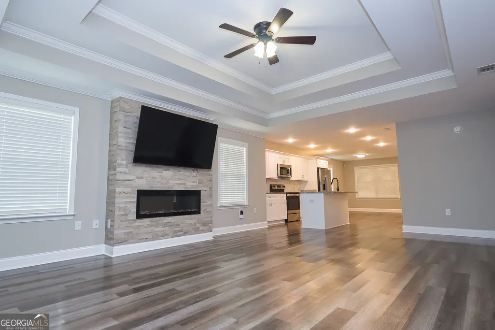
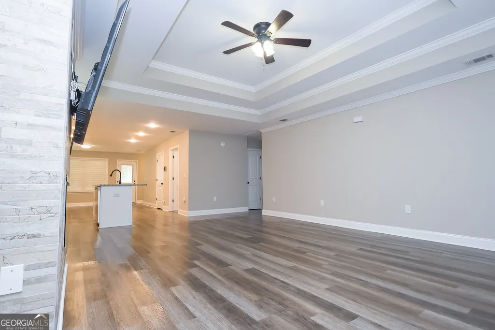
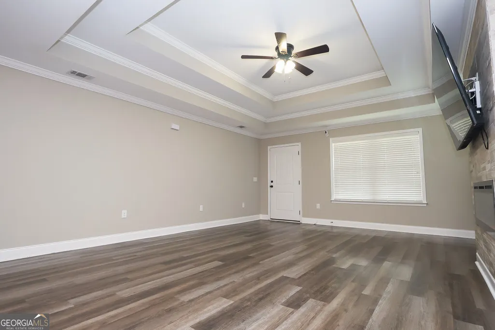
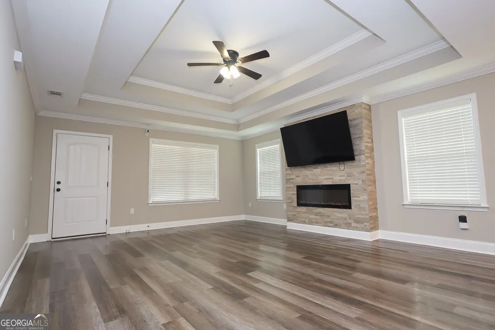
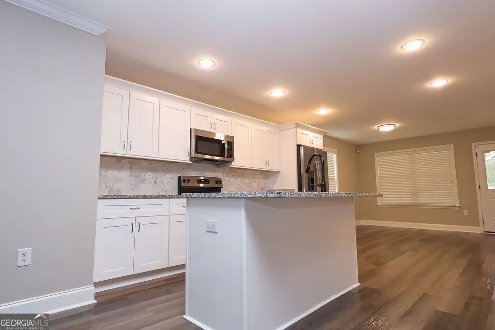
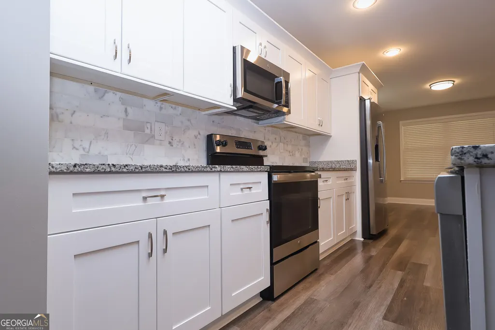
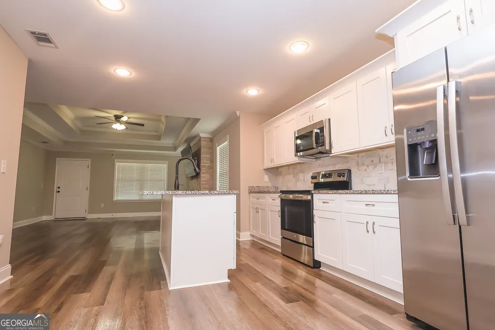
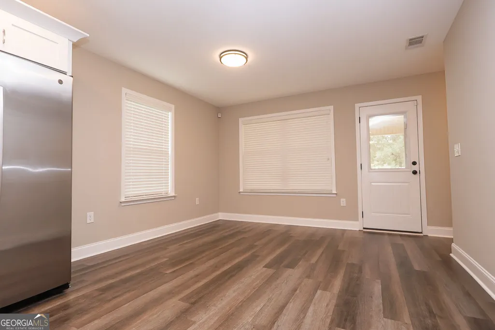
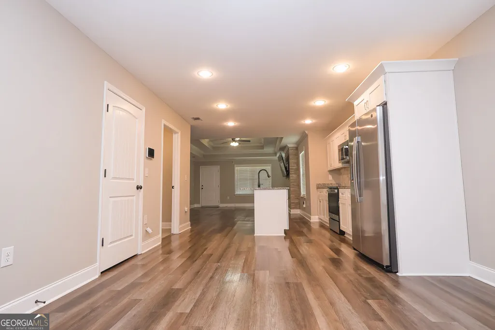
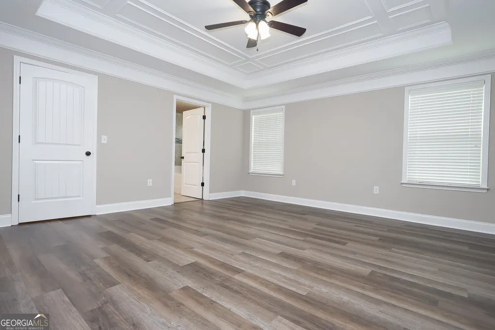
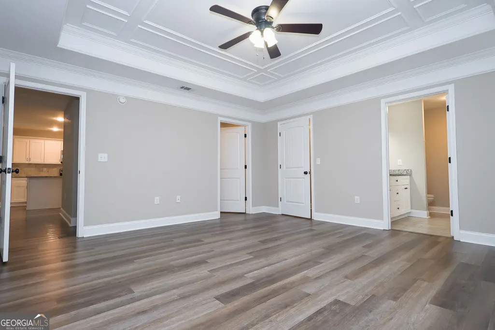
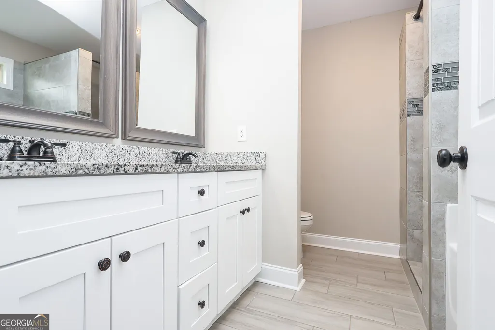
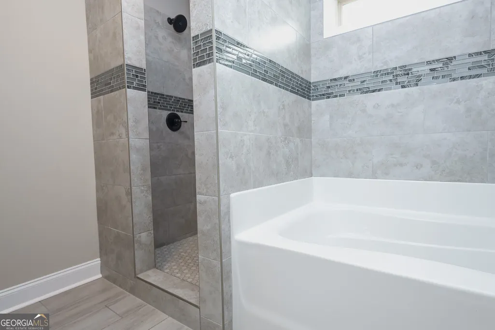
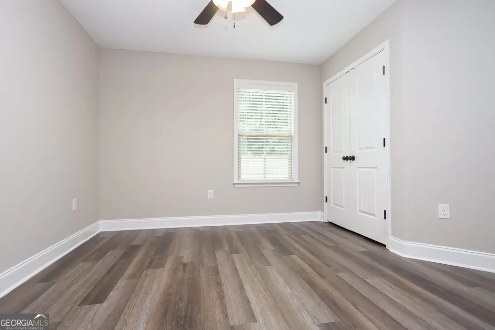
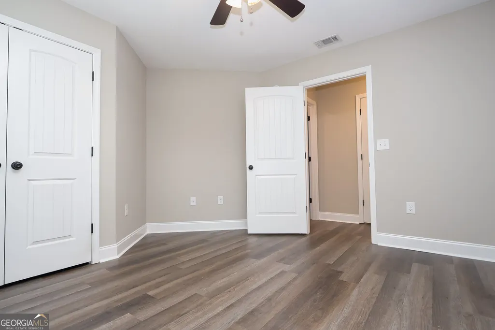
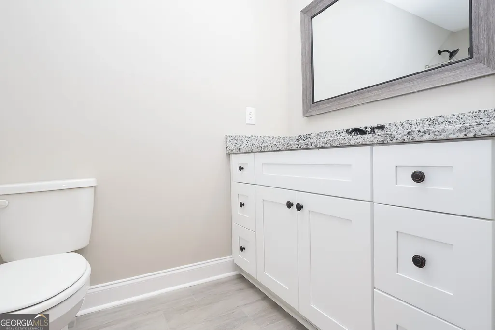
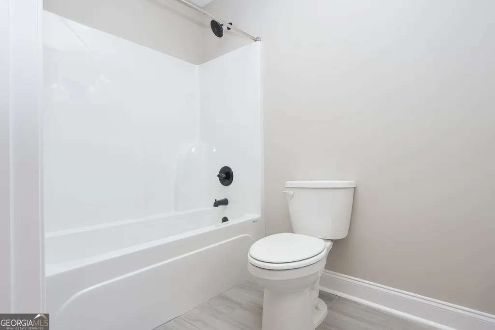
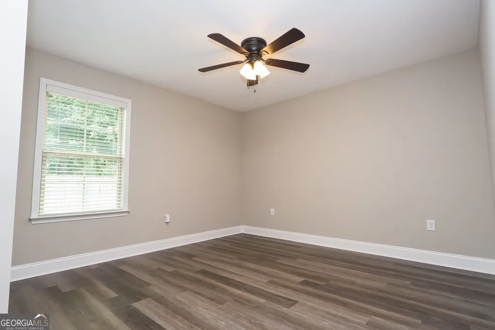
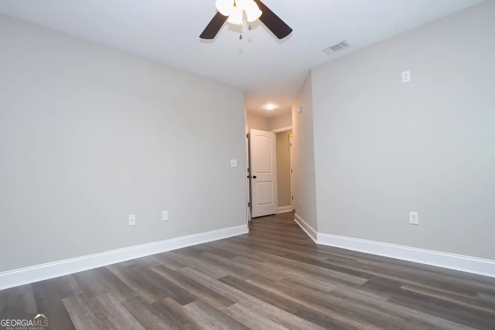
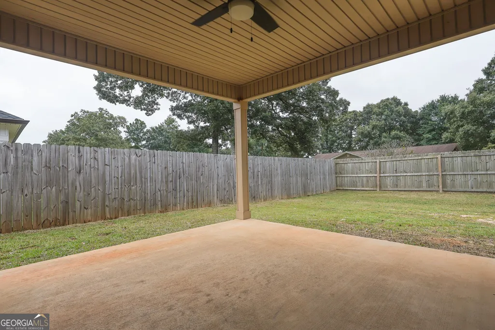
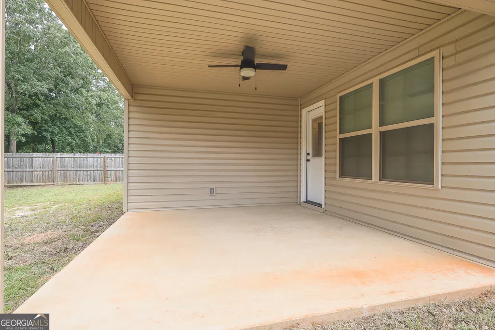
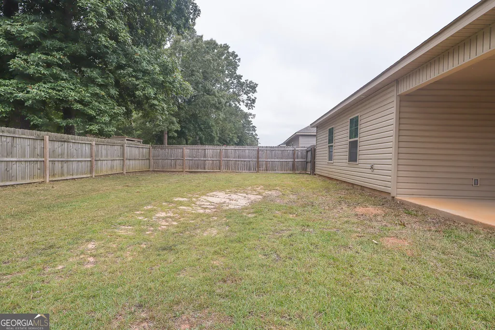
Welcome home to this beautifully designed 3-bedroom, 2-full-bath home featuring a desirable split-bedroom floor plan that offers privacy, functionality, and plenty of space for everyday living. From the inviting interior to the thoughtfully designed outdoor spaces, this home has features you'll love. The spacious living room provides a warm and welcoming gathering space, complete with a cozy fireplace that creates the perfect atmosphere for relaxing evenings with family and friends. The open flow makes entertaining easy while keeping the heart of the home connected. The kitchen is designed with both style and functionality in mind, featuring a large island that provides additional workspace and seating, along with a walk-in pantry offering plenty of storage for all your kitchen essentials. The primary suite is a true retreat, featuring his-and-hers closets for exceptional storage and organization. The ensuite bathroom offers a relaxing soaking tub and separate shower, creating a comfortable space to unwind at the end of the day. Step outside to enjoy the covered patio, perfect for grilling, entertaining, or relaxing outdoors year-round. The fenced backyard provides added privacy and plenty of space for pets, children, gardening, or creating your own backyard oasis. With its split-bedroom layout, spacious living room, cozy fireplace, oversized kitchen island, walk-in pantry, luxurious primary suite, covered patio, and fenced backyard, this home offers the perfect combination of comfort and functionality. If you're looking for a home that checks all the boxes and offers thoughtful features inside and out, this one deserves a look! Schedule your private showing today!
| Elementary School | Middle School | High School |
|---|---|---|
| Quail Run Elementary School | Thomson Middle School | Northside High School |
| Price History | |
|---|---|
| 8/26/2026 | Listed $279,900 |
General Features
| Sewer | Public Sewer |
|---|---|
| Heating | Central,Electric,Heat Pump |
| Cooling | Central Air,Heat Pump |
| Utilities | Underground Utilities |
| Roof | Composition |
| Appliances | Dishwasher,Microwave,Range,Refrigerator |
| Association Fee Includes | None |
| Patio/Porch Features | Patio |
| Architectural Style | Traditional |
| Construction Materials | Brick,Vinyl Siding |
| Year Built | 2022 |
| Levels | One |
| Property Subtype | Single Family Residence |
| Tax Year | 25 |
| Community Features | None |
| County | Houston |
| New Construction | false |
| Property Type | Residential |
| HOA | false |
| Attached Garage | true |
| Subdivision Name | Whitney Ranch |
| Garage Y/N | true |
| Full Baths | 2 |
| Status | Back On Market |
| Directions | Follow Russell Pkwy, S Houston Lake Rd and Smithville Church Rd to Tom Chapman Blvd. Continue on Tom Chapman Blvd. Drive to Lasso Drive. Turn left onto Tom Chapman Blvd. Turn right onto Lasso Drive. Destination will be on the left. |
| High School | Northside |
| City | Warner Robins |
| Lot Size Units | Square Feet |
| Lot Size Square Feet | 7840.8 |
| Carport Y/N | false |
| Elementary School | Quail Run |
| Land Lease Y/N | false |
| Tax Annual Amount | 3007.73 |
| Home Warranty Y/N | false |
| Middle/Junior High School | Thomson |
| Property Condition | Resale |
| Structure Type | House |
| Building Area Units | Square Feet |
| Living Area Units | Square Feet |
| Standard Status | Active |
Interior Features
| Interior Amenities | Master On Main Level,Soaking Tub,Split Bedroom Plan |
|---|---|
| Basement | None |
| Flooring | Tile,Vinyl |
| Total Fireplaces | 1 |
| Air Conditioning Y/N | true |
| Heating Y/N | true |
| Fireplace Y/N | true |
| Above Grade Finished Area | 1671 |
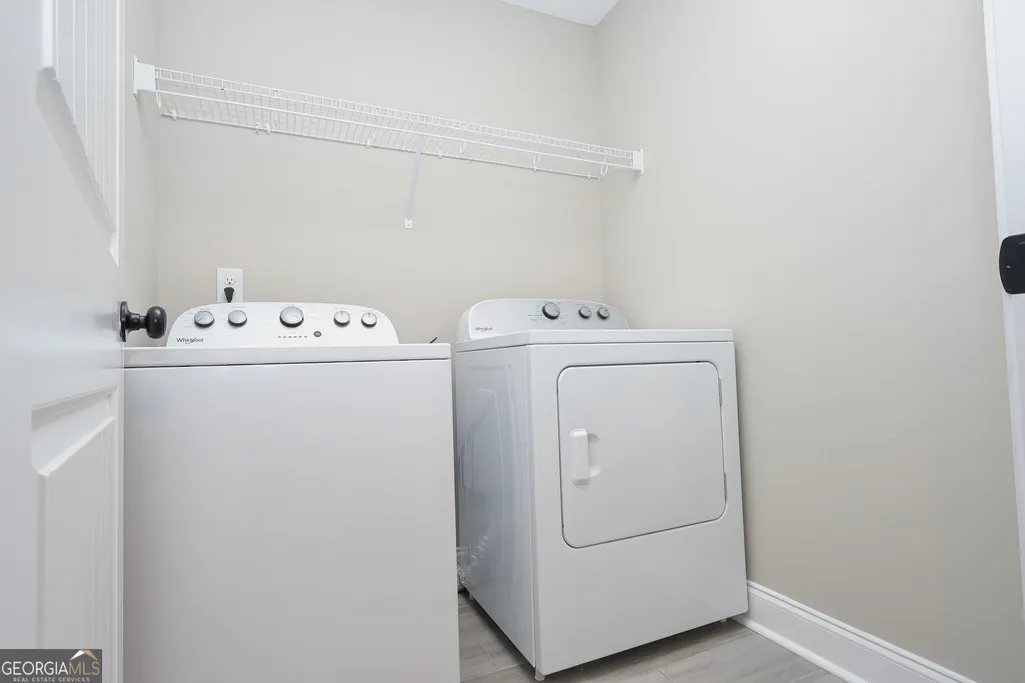
| Laundry Features | Common Area |
| Total Bedrooms | 3 |
| Main Level Bedrooms | 3 |
| Main Level Bathrooms | 2 |
| Below Grade Finished Area Unit Type | Square Feet |
| LivingAreaSource | Public Records |
| Above Grade Finished Area Unit Type | Square Feet |
| Kitchen Features | Kitchen Island,Pantry |
| Total Baths | 2 |
| Dining Room Features | Dining Rm/Living Rm Combo |
Exterior Features
| Fencing | Fenced,Privacy |
|---|---|
| Parking Features | Garage,Attached,Garage Door Opener |
| Lot Features | Level |
| Water Source | Public |
| Lot Size Area | 7840.8 |
| Foundation Details | Slab |
| Building Area Total | 1671 |
| Lot Size Acres | 0.18 |
| Lot Size Source | Public Records |
Amenities
- Foreclosure
- Views
- Short Sale
- New Construction
- Adult 55+
- Lease To Own
- No HOA Fees
- Furnished
- Primary On Main
- Air Conditioning
- Seller Finance
- Green
- Fixer Upper
- Horse
- Golf
- Fireplace
- Deck
- Garage
- Basement
- Pool
Property vs Single Family Average in 31088
Price
Taxes
Year Built
 ©2026 Georgia Multiple Listing Service All information deemed reliable but not guaranteed. All properties are subject to prior sale, change or withdrawal. Neither listing broker(s) or information provider(s) shall be responsible for any typographical errors, misinformation, misprints and shall be held totally harmless. Listing(s) information is provided for consumer's personal, non-commercial use and may not be used for any purpose other than to identify prospective properties consumers may
 The data relating to real estate for sale on this web site comes in part from the Internet Data Exchange (IDX) program of the Mid GA MLS. Real estate listings held by brokerage firms other than Macon are marked with the listing brokers name and detailed information about such listings includes the name of the listing broker. Data provided is deemed reliable but is not guaranteed.
 ©2019 Central Georgia MLS. All rights reserved.
The data related to real estate for sale on this website comes in part from the Internet Data Exchange (IDX) Program of Central Georgia MLS. IDX information is provided exclusively for consumers' personal, non-commercial use and may not be used for any purpose other than to identify prospective properties consumers may be interested in purchasing. All information provided is deemed reliable but is not guaranteed and should be independently ve
©2019 Central Georgia MLS. All rights reserved.
The data related to real estate for sale on this website comes in part from the Internet Data Exchange (IDX) Program of Central Georgia MLS. IDX information is provided exclusively for consumers' personal, non-commercial use and may not be used for any purpose other than to identify prospective properties consumers may be interested in purchasing. All information provided is deemed reliable but is not guaranteed and should be independently ve
