
Open House Sun, Sep 13th 11:30 AM - 01:00 PM - Price Reduction
Address
109 Lady Lane, Warner Robins, GA
Price
$ 430,000
Property Attributes
- MLS#262815
- TypeSingle Family
- Listing Status Active
- CountyHOUSTON
- CityWarner Robins
- AreaWatson Blvd. South to 96
- NeighborhoodKnob Hill
- Zip31088
- StyleSingle Family Detached
- Year Built2024
- Price$ 430,000
- Bedrooms5
- Full Bathrooms3
- Half Bathrooms0
- Sqr Footage2854
- Lot Size0.45 Acres
Data Source:
Central Georgia MLS (CGMLS)
Property Description
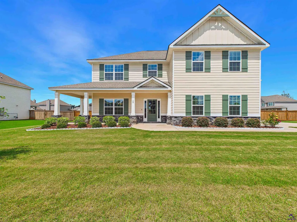
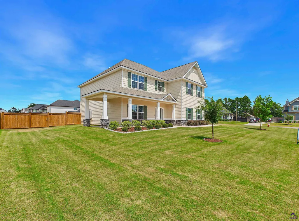
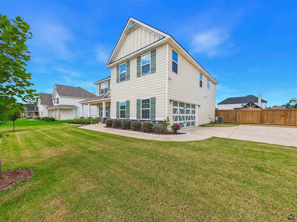
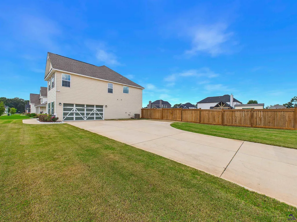
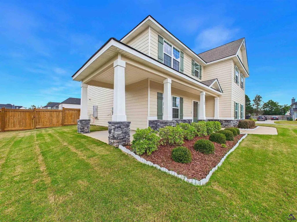
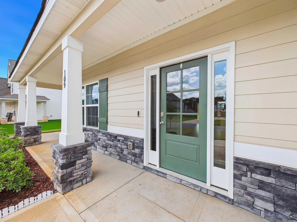
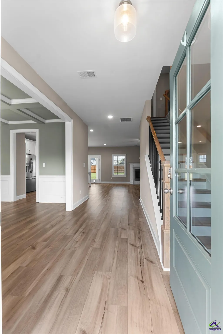
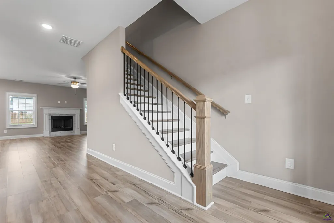
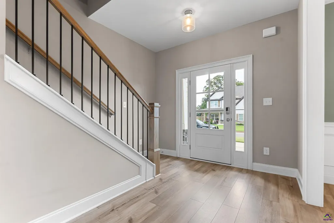
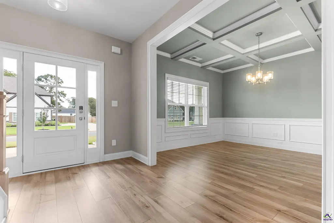
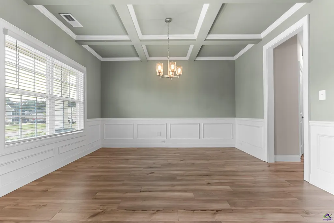
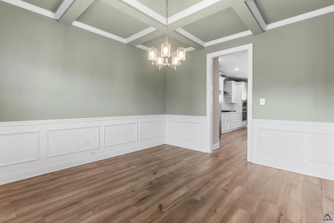
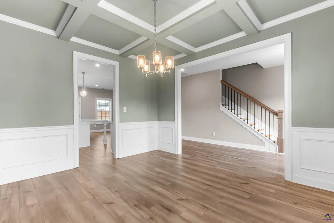
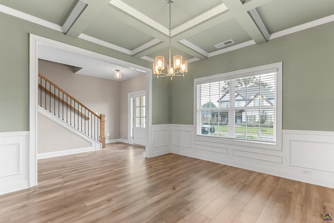
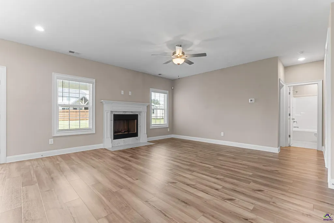
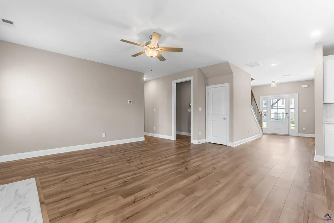
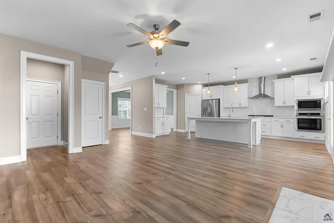
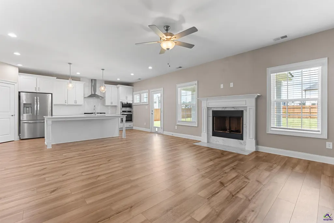
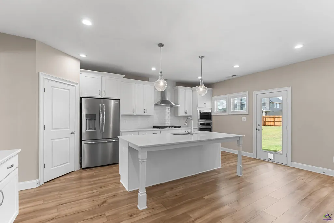
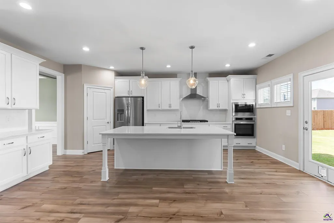
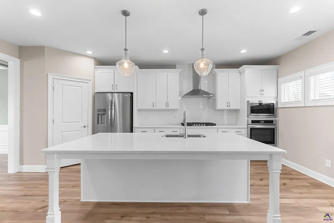
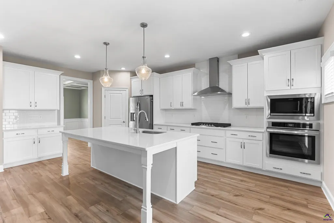
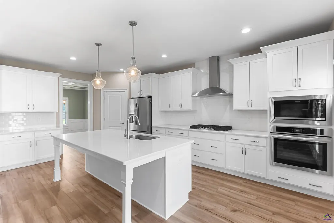
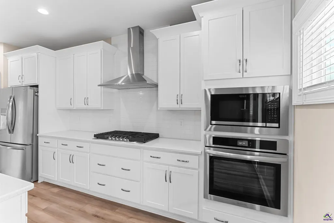
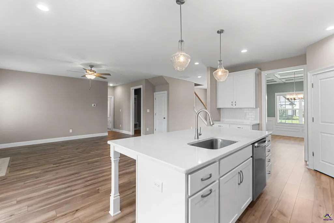
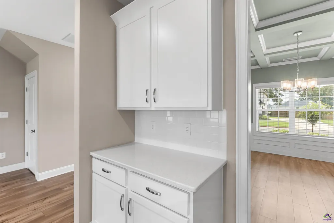
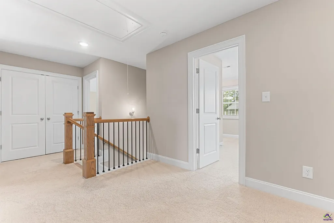
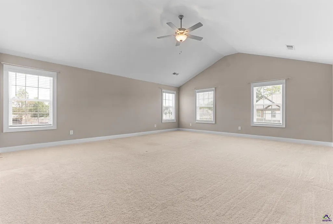
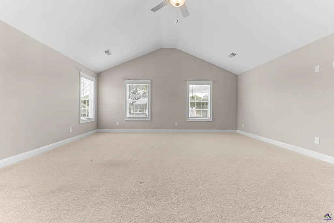
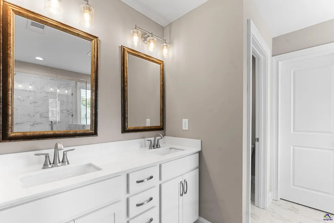
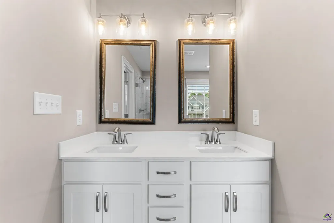
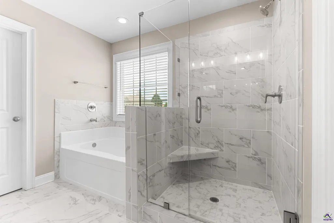
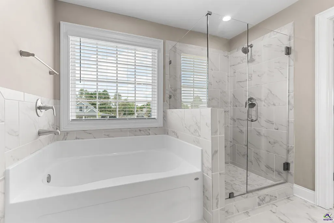
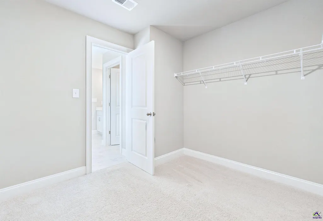
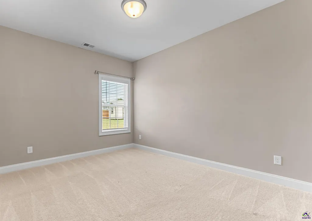
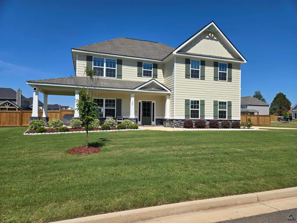
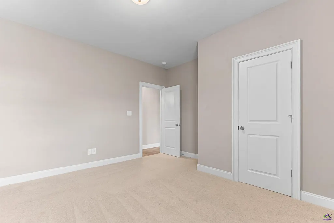
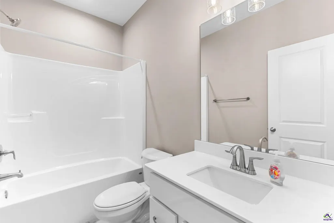
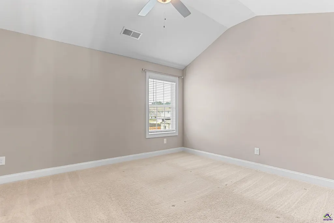
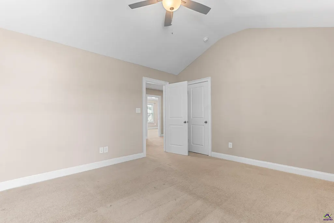
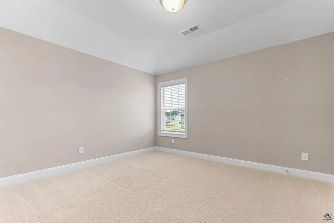
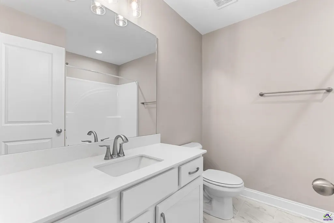
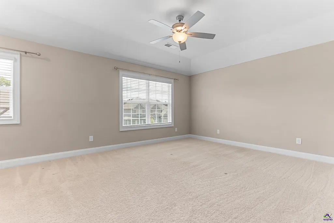
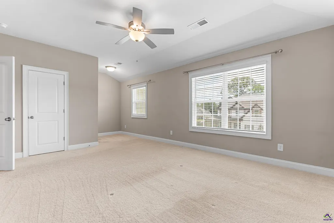
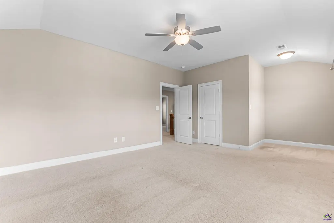
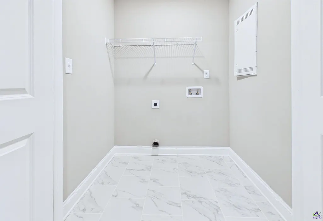
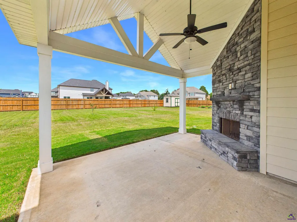
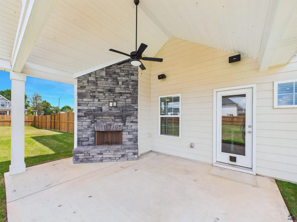
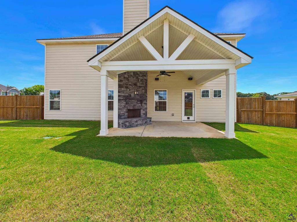
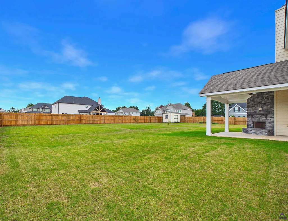
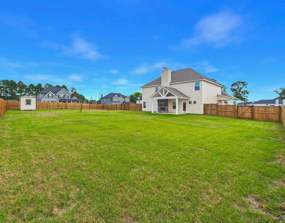
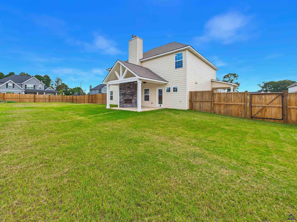
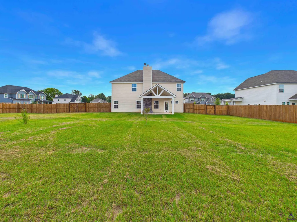
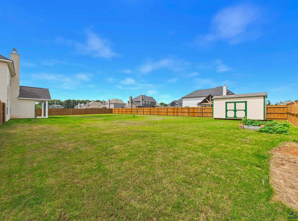
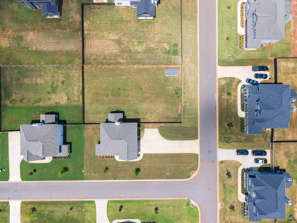
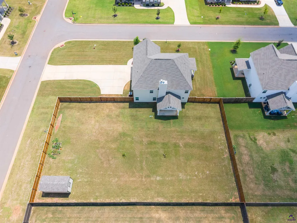
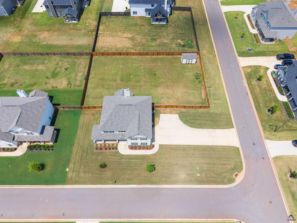
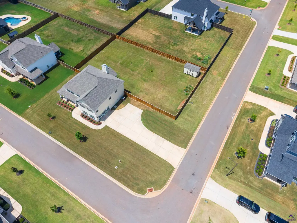
There is a quiet ease to this two-story corner lot home in Warner Robins that settles in the moment you pull up to the wide green lawn and covered front porch. This spacious 5-bedroom, 3-bathroom home offers 2,854 square feet of well-designed living space built for everyday comfort and effortless entertaining. The main floor opens into a bright, open-concept living area anchored by a marble-surround fireplace with classic white millwork mantle. Wide-plank hardwood-style flooring runs throughout, and large windows flood the space with natural light. The kitchen is the heart of the main level, finished with white shaker cabinets, a large center island with sink, quartz countertops, subway tile backsplash, a gas stove with wall-mounted range hood, stainless steel appliances including a microwave/ wall oven, and two clear glass pendant lights overhead. A dining area connects the kitchen to the living room, making the layout ideal for weeknight dinners and weekend gatherings alike. Upstairs, the spacious primary bedroom offers a private retreat anchored by an en suite bathroom with floor-to-ceiling tile, a frameless glass walk-in shower, a soaking tub set beneath a bright window, and quality chrome fixtures throughout. Four additional bedrooms and two full bathrooms provide flexible space for everyone in the household. Outside, the home truly stands apart. The covered back porch, known as the Game Day Porch, features a cathedral-style gabled roofline, a ceiling fan, and a striking floor-to-ceiling stacked stone fireplace, all looking out over a large, fully fenced backyard with a storage shed. Corner lot positioning gives you extra green space in both the front and back yards. Located minutes from Robins Air Force Base and with easy access to I-75, this home puts daily convenience well within reach.
| Elementary School | Middle School | High School |
|---|---|---|
| Perdue Elementary School | Feagin Mill Middle School | Houston Co. High School |
| Price History | |
|---|---|
| 5/8/2026 | Listed $465,000 |
| 7/29/2026 | 4$450,000 |
| 8/21/2026 | 5$430,000 |
General Features
| Heating | Central Electric,Heat Pump |
|---|---|
| Fireplaces | 1 |
| Garage | Garage,Detached |
| Sewer | City/County |
| Subdivision | KNOB HILL |
| Subdivision | GA |
| Extras | Attic Storage,Cable TV,Covered Patio,Double Pane Windows,Garage Door Opener,Garden Tub,Privacy Fence,Sprinkler System,Underground Utilities,Ceiling Fans |
| High School | Houston Co. |
| Elementary School | Perdue |
| Middle School | Feagin Mill |
Interior Features
| Floor Covering | Carpet,Luxury Vinyl Plank |
|---|---|
| Air Conditioning | Central Electric |
Exterior Features
| Pool | None |
|---|
Amenities
- Foreclosure
- Views
- Short Sale
- New Construction
- Adult 55+
- Lease To Own
- No HOA Fees
- Furnished
- Primary On Main
- Air Conditioning
- Seller Finance
- Green
- Fixer Upper
- Horse
- Golf
- Fireplace
- Deck
- Garage
- Basement
- Pool
Property vs Single Family Average in 31088
Price
Year Built
Visits
 ©2026 Georgia Multiple Listing Service All information deemed reliable but not guaranteed. All properties are subject to prior sale, change or withdrawal. Neither listing broker(s) or information provider(s) shall be responsible for any typographical errors, misinformation, misprints and shall be held totally harmless. Listing(s) information is provided for consumer's personal, non-commercial use and may not be used for any purpose other than to identify prospective properties consumers may
 The data relating to real estate for sale on this web site comes in part from the Internet Data Exchange (IDX) program of the Mid GA MLS. Real estate listings held by brokerage firms other than Macon are marked with the listing brokers name and detailed information about such listings includes the name of the listing broker. Data provided is deemed reliable but is not guaranteed.
 ©2019 Central Georgia MLS. All rights reserved.
The data related to real estate for sale on this website comes in part from the Internet Data Exchange (IDX) Program of Central Georgia MLS. IDX information is provided exclusively for consumers' personal, non-commercial use and may not be used for any purpose other than to identify prospective properties consumers may be interested in purchasing. All information provided is deemed reliable but is not guaranteed and should be independently ve
©2019 Central Georgia MLS. All rights reserved.
The data related to real estate for sale on this website comes in part from the Internet Data Exchange (IDX) Program of Central Georgia MLS. IDX information is provided exclusively for consumers' personal, non-commercial use and may not be used for any purpose other than to identify prospective properties consumers may be interested in purchasing. All information provided is deemed reliable but is not guaranteed and should be independently ve
